
ADU Rendering: How Much Does It Cost and Why Do Builders and Homeowners Need It?

Introduction
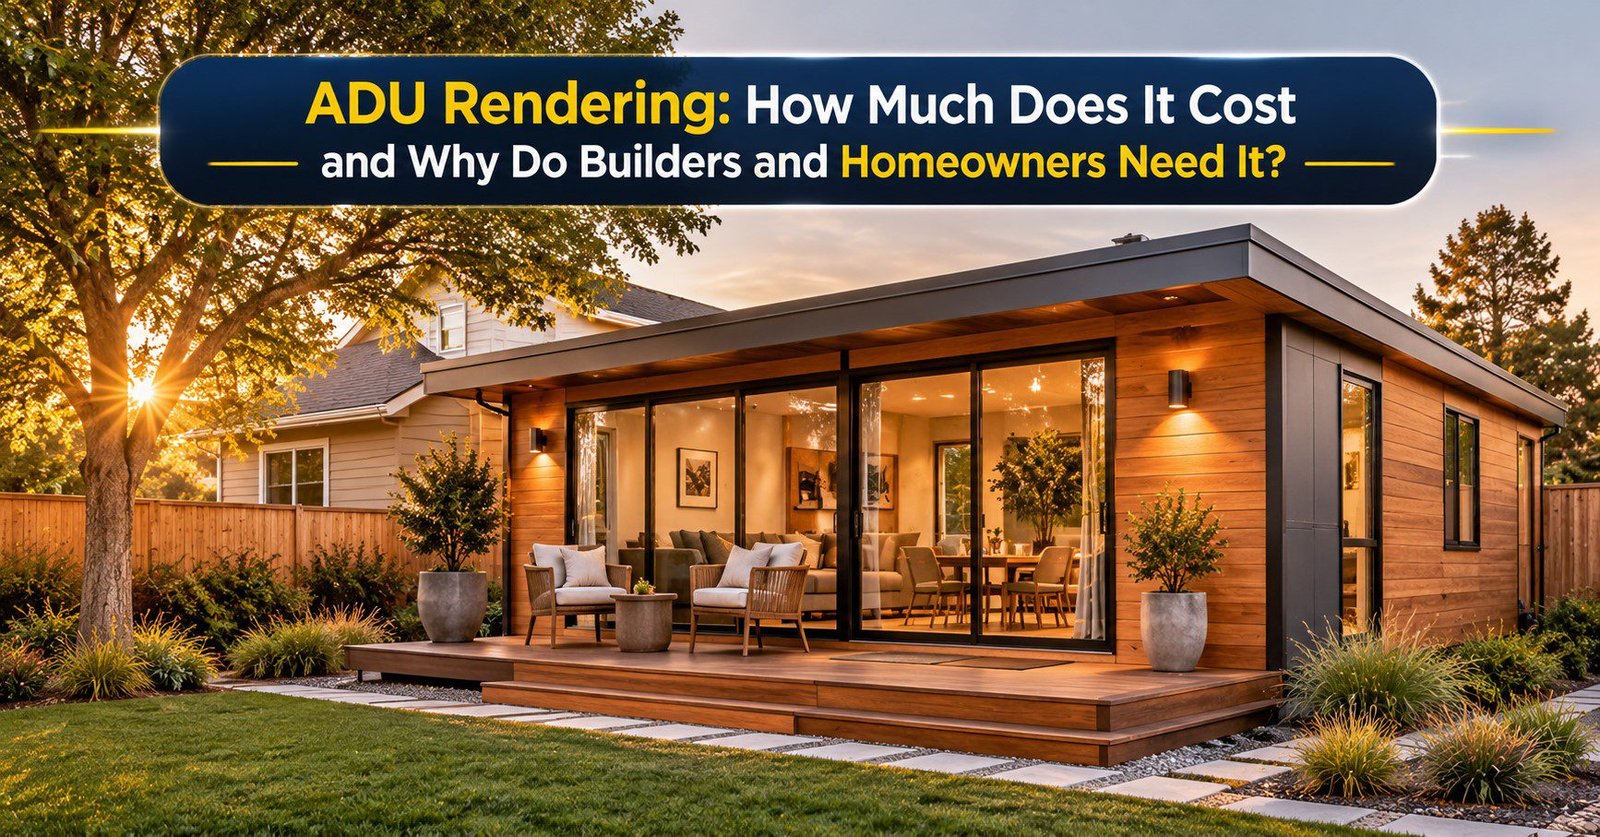
ADU rendering lets you see a backyard home before you build it. Accessory dwelling units are small. Every inch counts. So one wrong layout choice can cost thousands of dollars.
This guide explains what ADU renderings are and why homeowners and builders use them. Then it covers cost factors, delivery times, and how to pick a studio. The advice draws on published 2026 pricing guides and on the experience of Blue Ribbon 3D, a studio with 14+ years in the field and clients in 10+ countries.
Quick Answer
ADU rendering costs about $250 to $2,800 per image, based on published 2026 guides. A small package with one exterior, two interiors, and a floor plan often lands between about $1,150 and $8,300 before bundle discounts. Stills usually take 3 to 7 days. Homeowners use renderings to avoid costly layout mistakes. Builders use them to sell jobs and align their teams. Renderings help planning, but they never replace permit drawings.
At a Glance: ADU Rendering Costs and Timelines
| Deliverable | Typical Price (USD, 2026) | Typical Time |
|---|---|---|
| Exterior still (residential) | $400 to $2,800 | 3 to 7 days |
| Interior still (residential) | $250 to $2,000 | 3 to 7 days |
| 3D floor plan | $250 to $1,500 | 3 to 7 days |
| Animation (per minute) | $4,000 to $12,000 | 2 to 3 weeks |
| Rush delivery | Adds 25% to 50% | As little as 48 hours |
What Is ADU Rendering?
An ADU is a small home on the same lot as a main house. People also call it a granny flat, backyard cottage, or in-law suite. In short, ADU rendering turns its plans into realistic images or short films.
In practice, ADU 3D rendering starts with plans, elevations, and finish choices. First, a studio builds a 3D model. Then it adds materials, lighting, and landscaping. Finally, it delivers exterior views, interior views, or both.
You may also see the term accessory dwelling unit rendering used for the same service. The goal stays the same: show the unit clearly before money is spent on construction.
Which ADU Types Can You Render?
Most ADU types work well with renderings. However, each type needs a different focus.
- Detached backyard unit: show privacy, yard use, and how it relates to the main house.
- Garage conversion: show the new windows, doors, and how the old structure changes.
- Attached addition: show how the new walls blend with the existing roof and siding.
- Basement or junior unit: show light, ceiling height, and a separate entrance.
Pick the type first. Then ask the studio to highlight the details that matter most for that layout.
Why Do Homeowners Need ADU Rendering?
However, homeowners make big choices on a small footprint. A 600-square-foot unit leaves little room for error. So a render acts as a low-cost test of the design.
- Layout: see if the bed, desk, and kitchen all fit.
- Light: check where windows bring in daylight.
- Looks: judge how the unit sits beside the main house.
- Talks: show neighbors, family, or an HOA what you plan.
- Money: spot costly changes before the crew starts building.
Renderings also help when you plan to rent the unit. A clear image shows what a future tenant would see. As a result, you can choose finishes that support your rental goals.
Why Do ADU Builders and Architects Need ADU Rendering?
Meanwhile, builders face a different problem. They must win the job, then deliver it without surprises. Studios that serve US builders and developers often start with the same set of images.
- Sales: clients say yes faster when they can see the result.
- Alignment: the owner, designer, and crew share one picture.
- Fewer changes: a client who approves a render rarely asks for big changes later.
- Marketing: finished images fill portfolios and websites before the first build wraps.
- Upsells: renders make it easy to show upgrades, such as a deck or a loft.
Architects gain, too. A render explains design intent to people who cannot read drawings. Therefore, approvals from owners and neighbors often move more smoothly.
ADU Exterior Rendering: What to Show
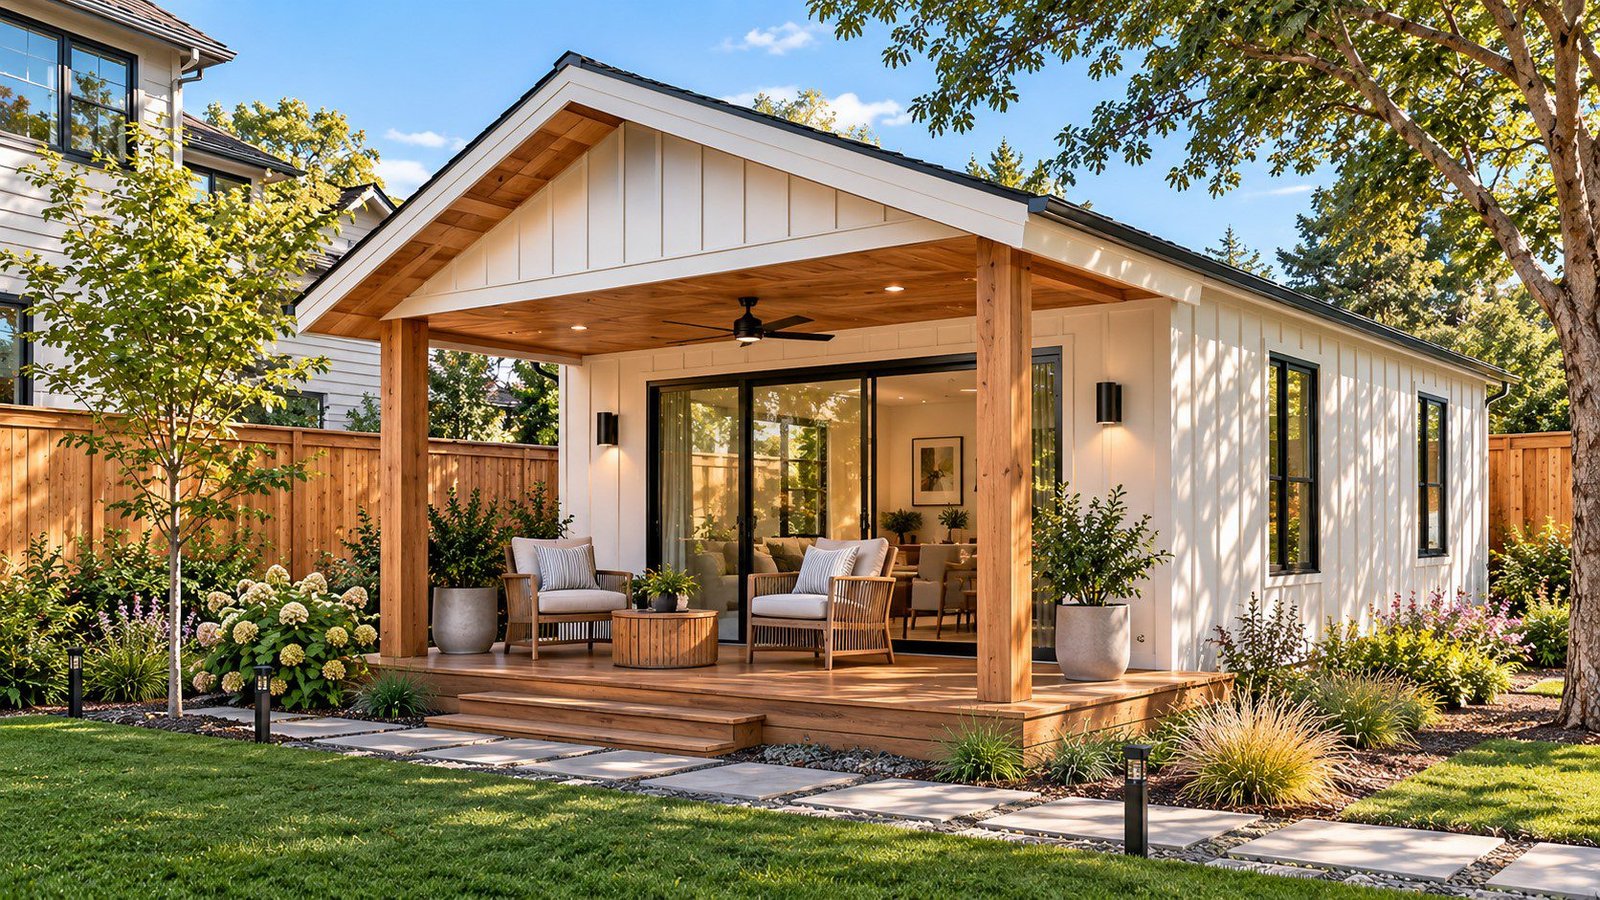
ADU exterior rendering answers one question: how will this unit look on my lot? A good exterior set shows the unit, the yard, and the main house together.
- Site context: fences, trees, driveways, and the main house.
- Setbacks: how far the unit sits from each property line.
- Materials: siding, roofing, windows, and doors.
- Privacy: sight lines between the ADU and the neighbors.
- Time of day: a daytime view and a dusk view with warm lights.
Also, match the style of the main house when you can. Many cities set design and height rules for ADUs, and the rules differ by location. So check your local requirements before you finalize the look.
ADU Interior Rendering: Small Spaces, Big Decisions
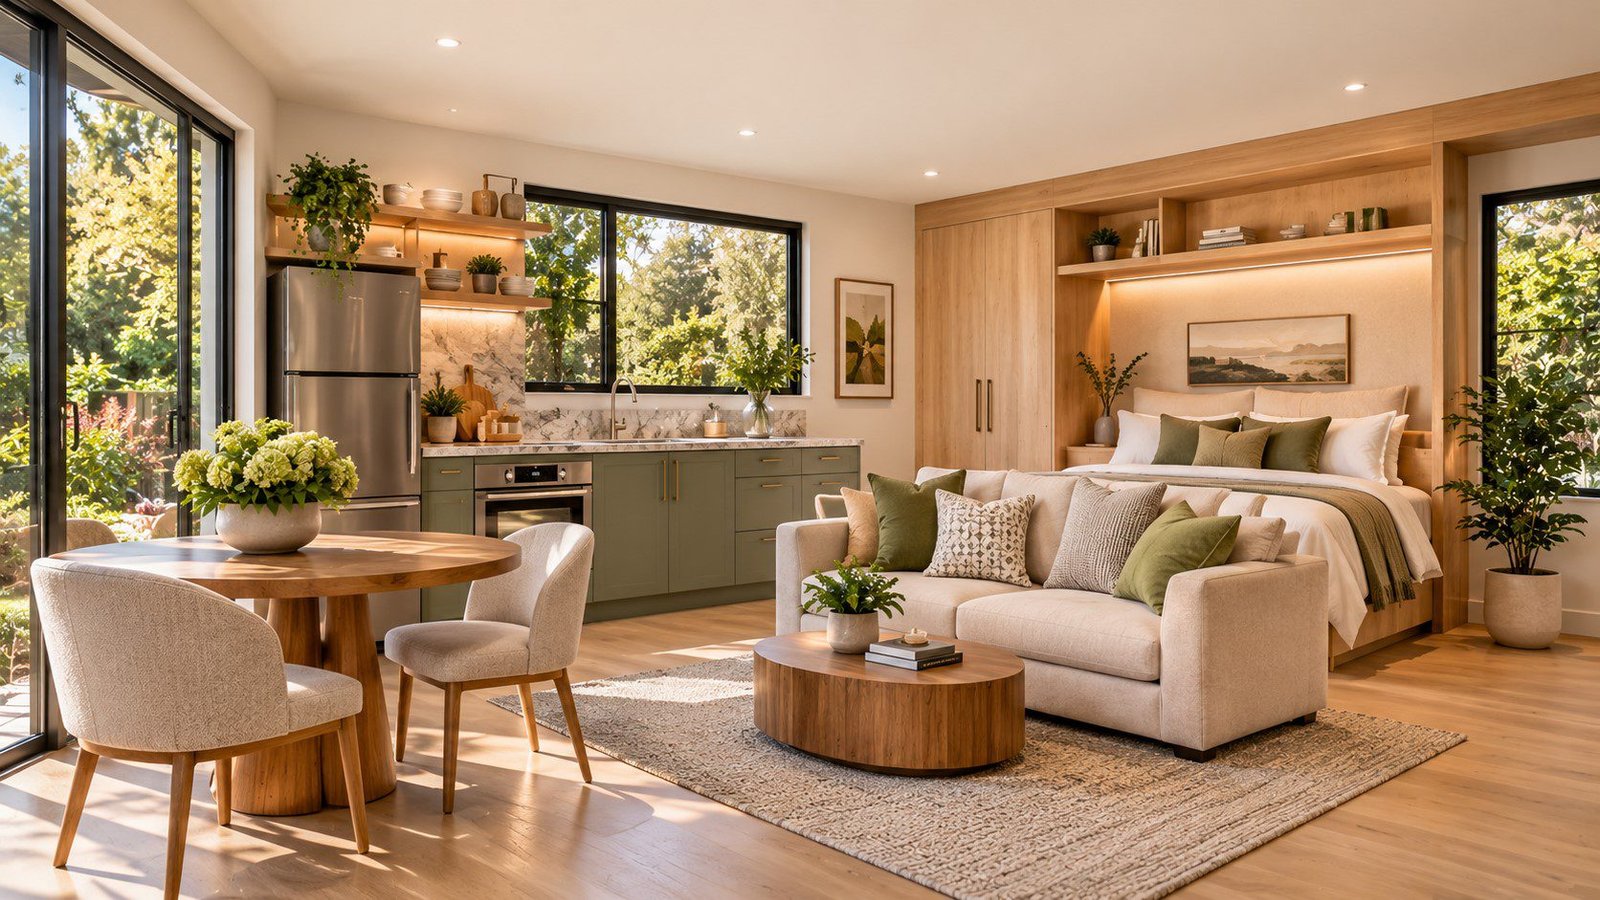
ADU interior rendering matters even more than the exterior, because small rooms hide mistakes poorly. A render shows how furniture, storage, and light work together.
- Furniture scale: does a full-size sofa fit, or do you need a loveseat?
- Storage: where do clothes, tools, and luggage go?
- Kitchen flow: can two people cook without bumping elbows?
- Lighting: which fixtures add warmth without crowding the ceiling?
- Finishes: do floors and walls feel bright or heavy?
A 3D floor plan is a good first step. It shows the whole layout at once, so you can spot problems early. Then, closer interior views show the finishes. If you want to preview furniture quickly, review this virtual staging cost guide.
How Much Does ADU Rendering Cost?
ADU rendering cost follows the same rules as other residential work. Price depends on scope, detail, and the number of views, because each adds work. Published 2026 guides list residential exteriors from about $400 to $2,800 and interiors from about $250 to $2,000 per image.
| ADU Package | What It Includes | Indicative Total |
|---|---|---|
| Starter | 1 exterior, 1 interior | About $650 to $4,800 |
| Standard | 1 exterior, 2 interiors, 1 floor plan | About $1,150 to $8,300 |
| Full | Standard set plus a short animation | From about $5,000 upward |
These totals simply add the published ranges. They are not quotes. Bundles often cut the per-image price. One published guide cites 15% to 25% lower pricing for multiple views. Even so, quotes vary by studio.
What Drives ADU Rendering Cost?
- Number of views: each new angle adds time.
- Detail level: custom furniture and finishes cost more than stock items.
- Input quality: clean CAD files save modeling time, while rough sketches add cost.
- Site complexity: large lots with landscaping take longer than a simple yard.
- Deadline: rush work usually adds 25% to 50%.
- Revisions: extra rounds beyond the quote raise the final bill.
How Can You Lower the Cost?
- Order a bundle instead of single images.
- Send complete files, including measurements and finishes.
- Collect all feedback in one document before each round.
- Plan ahead to avoid rush fees.
- Start with the two views that matter most, then add more.
How Long Do ADU Renders Take?
Timelines depend on scope and file quality, so ask early. A published 2026 guide lists 3 to 7 days for stills and 2 to 3 weeks for animations. Another guide notes that a two-week job can shrink to 48 hours with a rush fee of 25% to 50%.
| Stage | Typical Duration |
|---|---|
| Brief and file review | 1 day |
| Modeling and first draft | 2 to 4 days |
| Feedback and revisions | 1 to 3 days |
| Final delivery | Same day as approval |
So treat these stage times as a planning guide. Ask every studio for a dated schedule in writing. In addition, send all feedback at once so rounds stay short.
Where Do Renders Fit in the Permit and Build Timeline?
Rendering fits early in the process, because design choices are still open. A city guide on ADU design lists 3D models as part of the design stage, before permit drawings are prepared. So most owners render after the first layout and before they lock the details.
- Check local ADU rules with your city planner.
- Sketch the site and layout.
- Create renderings to test the design and gather feedback.
- Refine the design with your builder.
- Prepare permit drawings and submit them to the city.
Remember that renderings are not permit documents. Cities review technical drawings. One ADU planning guide reports plan review of about 2 to 8 weeks, and local timelines vary. Therefore, confirm the real process with your city before you set a schedule.
How to Choose an ADU Rendering Studio
Choosing a 3D rendering company is easier with a checklist. Use these seven checks before you sign.
- Look for ADU or small-home work in the portfolio.
- Check that interiors feel realistic, not stock-photo glossy.
- Get a written quote with views, resolution, and revision rounds.
- Confirm the delivery date in working days.
- Ask for client references from US builders or owners.
- Order one paid test image before a larger package.
- Check how quickly and clearly the team replies.
Also weigh a studio against a freelancer. A team offers backup and set processes, as this guide on studio versus freelancer explains. For many builders, outsourcing renderings also saves hiring time.
US homeowners and builders often work with studios across time zones. India is about 9.5 to 13.5 hours ahead of US time zones, depending on region and season. Even so, a shared weekly call and one feedback document keep projects moving.
Red Flags to Avoid
- A quote with no revision terms.
- No samples in your style or project size.
- A price far below every other quote.
- A refusal to do a paid test image.
What to Send Your Studio
So a complete brief saves days. Put these items in one shared folder.
- A measured floor plan, elevations, or a CAD file.
- A site plan with the main house and property lines.
- Finish choices for siding, roofing, floors, and kitchen.
- Style references, such as modern, farmhouse, or minimal.
- Furniture preferences for each room.
- Desired views, such as front, backyard, and dusk.
- A note on what cannot change, such as window positions.
Frequently Asked Questions About ADU Rendering
What is ADU rendering?
ADU rendering is a realistic 3D image or animation of an accessory dwelling unit before it is built. It shows the exterior, interior, and site context. As a result, owners, builders, and neighbors can judge the design early.
What do ADU renders cost?
Published 2026 guides list residential exterior renders from about $400 to $2,800 and interior renders from about $250 to $2,000 per image. A small ADU package of several views often falls between about $1,150 and $8,300 before bundle discounts. Always request a written quote.
How long do ADU renders take?
Still images usually take about 3 to 7 days, according to a published 2026 guide. Animations take about 2 to 3 weeks. Rush delivery can shorten this, but it often adds 25% to 50%.
Do I need ADU renderings to get a permit?
No. Permits rely on technical drawings, such as site plans, floor plans, and structural details. Renderings help you plan and explain the design, but they do not replace those drawings. Check your city’s rules for exact requirements.
Which matters more: exterior or interior views?
It depends on your goal. Exterior views help with neighbors, HOAs, and curb appeal. Interior views help with layout, storage, and rental appeal. Most projects benefit from at least one of each.
What files does a studio need for an ADU 3D rendering?
Send a measured floor plan, elevations, or a CAD file. Also share a site plan, finish choices, and style references. Clear files reduce revision rounds and lower the final cost.
Should I hire a studio or a freelancer for ADU renderings?
A studio offers a team, backup, and set processes. A freelancer may cost less but can be harder to scale or replace. For builders with many ADUs, a studio usually gives more consistent results.
Conclusion: Why ADU Rendering Is Worth It
In short, ADU rendering turns a small, costly project into something you can see and test. Homeowners avoid layout mistakes. Builders win jobs and keep teams aligned. Most importantly, a render costs far less than fixing a wall after it is built.
Remember that published prices are only a starting point, because your views, detail, and deadline set the real number. Start with a clear brief, ask for a written quote, and order one test image before a larger package.
Blue Ribbon 3D supports US homeowners, builders, and architects with exterior, interior, floor plan, and walkthrough visuals. Request a quote to discuss your ADU. The right partner will always put the scope in writing.