


Introduction
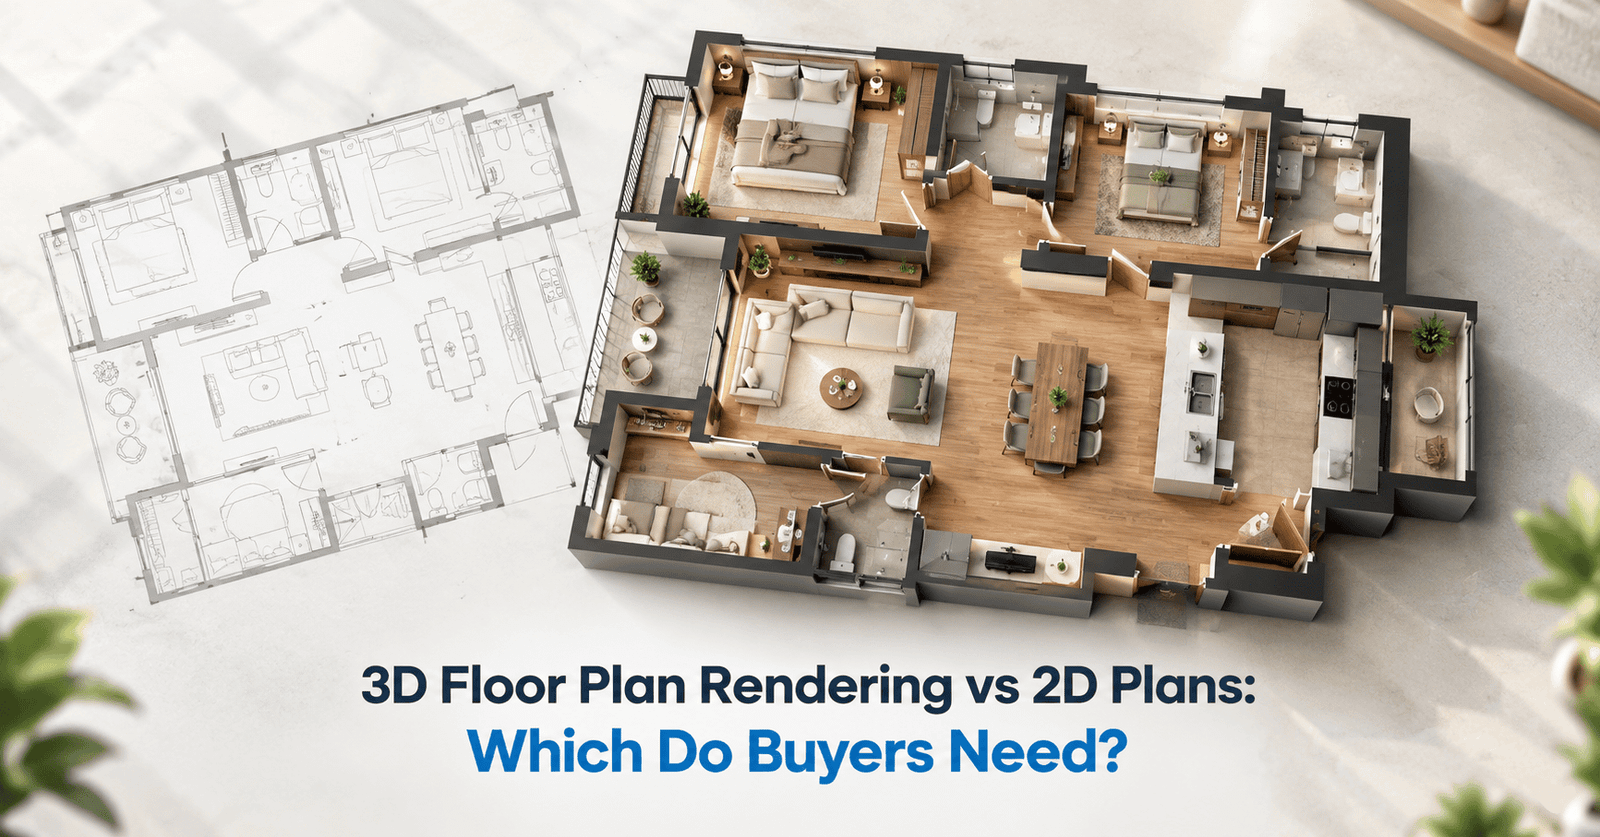
3D floor plan rendering and classic 2D plans solve different problems. A 2D plan shows exact sizes. A 3D plan, however, shows how a home feels. So which one do buyers actually need?
This guide answers that with a simple rule: match the plan to the buyer. First, it explains what each format shows. Then it compares cost, use cases, and common mistakes. The advice draws on published 2026 pricing guides and on the experience of Blue Ribbon 3D, a studio with 14+ years in the field and clients in 10+ countries.
Each section opens with a short answer. Therefore, you can scan, decide, and brief a studio quickly.
| Quick Answer
Buyers need both, but for different reasons. A 2D plan proves the layout and measurements. 3D floor plan rendering shows scale, furniture, and style, so non-technical buyers understand the home faster. Use 2D for permits, builders, and exact sizes. Use 3D for listings, brochures, and off-plan sales. For most sales campaigns, a 2D plus 3D pair works best. |
At a Glance: 3D Floor Plan Rendering vs 2D Plans
| Factor | 2D Floor Plan | 3D Floor Plan Rendering |
| What it shows | Walls, doors, and sizes from above | Rooms with height, furniture, and light |
| Best for | Permits, builders, exact sizes | Listings, brochures, off-plan sales |
| Reading effort | Needs practice to read | Easy for any buyer |
| Cost | Lower | Higher |
| Construction use | Yes, with dimensions | No, marketing visual only |
What Is 3D Floor Plan Rendering?
A 3D floor plan is a realistic image built from a flat layout. First, a studio models the walls and rooms. Then it adds floors, furniture, and lighting. Finally, it delivers a view from above or at an angle.
Also, many studios build the base from a clean 3D Modeling file. As a result, the same scene can later support new angles, close-ups, and animations. As a result, the finished image lets a buyer see walls, window positions, and furniture scale at a glance.
Good plans also show light and flow. For example, a buyer can see that a kitchen opens to the living room, or that a bedroom faces the morning sun. These details rarely show up on a flat drawing, yet they shape how people value a home. Therefore, many developers now treat the plan as a core sales tool, not an afterthought.
What Does a 2D Floor Plan Do Best?
A 2D floor plan is a flat, top-down drawing. It uses lines, symbols, and labels. It is precise, so it is quick to produce and low in cost.
That precision matters. Meanwhile, builders, architects, and permit offices rely on dimensioned drawings. Buyers also use them to check room sizes and furniture fit. However, many people struggle to picture a real room from lines alone.
- Strengths: exact sizes, clear structure, fast delivery, and low cost.
- Limits: no height, no materials, and no sense of light or style.
- Best uses: permits, construction, renovations, and quick reference.
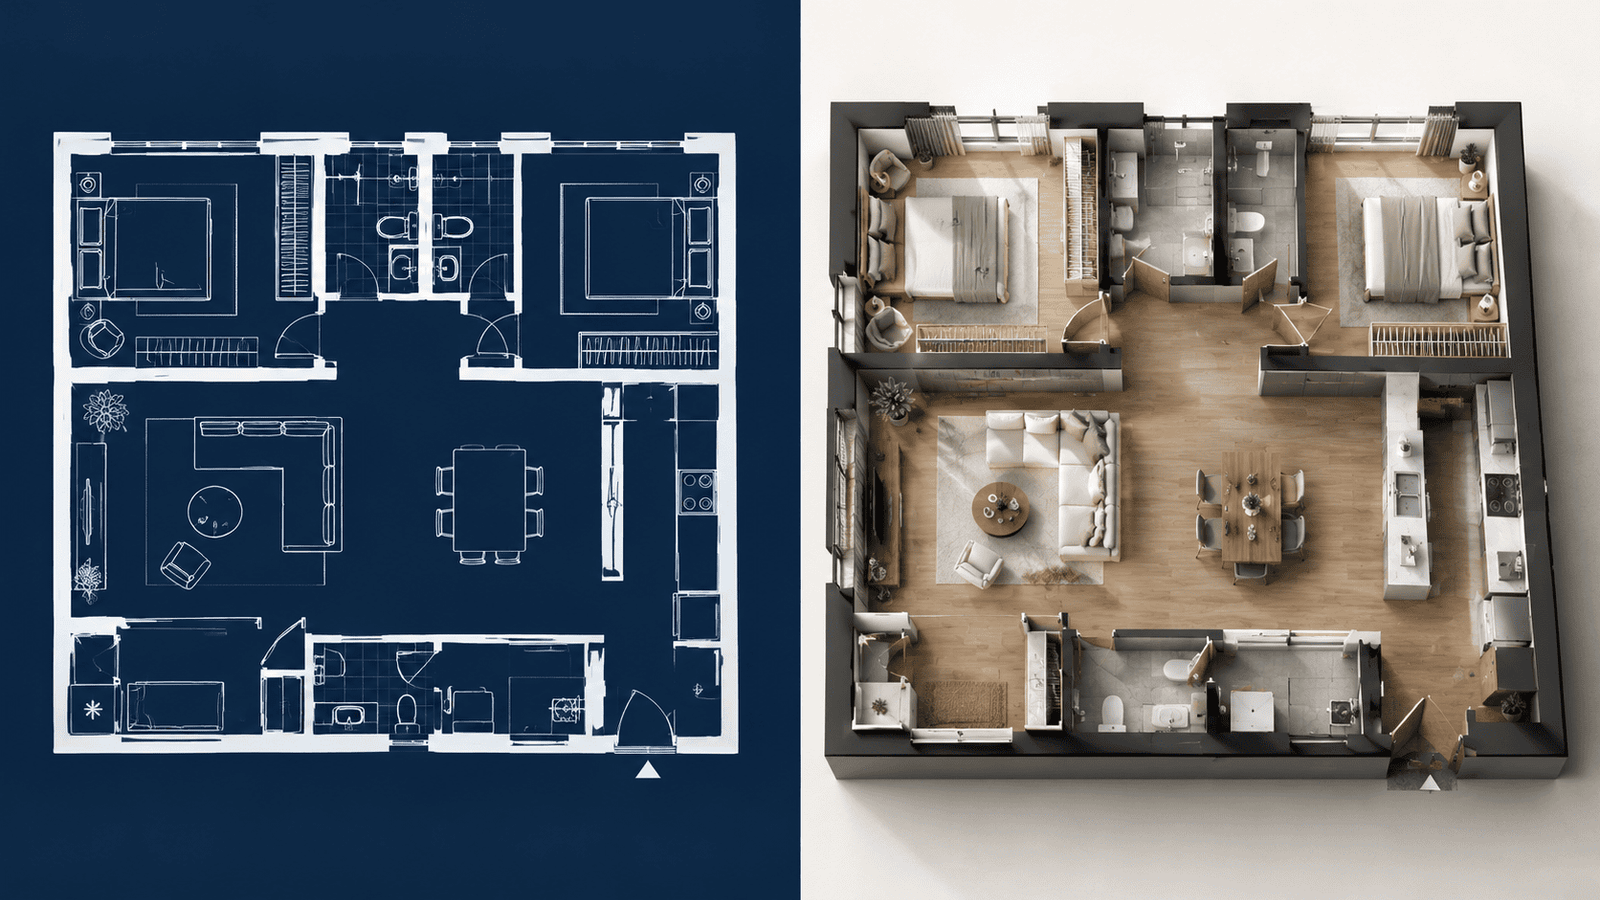
3D Floor Plan Rendering vs 2D Plans: Key Differences
The two formats differ in more than looks. Still, each one changes how fast a buyer understands a home.
| Question | 2D Plan | 3D Plan |
| Can a first-time buyer read it easily? | Often not | Yes |
| Does it show furniture scale? | Only as outlines | Yes, in full |
| Does it show style and mood? | No | Yes |
| Is it exact enough to build from? | Yes, with dimensions | No |
| Is it good for social media? | Rarely | Yes |
In short, 2D answers “how big?” while 3D answers “how does it feel?” Buyers ask both questions. So each format fills a gap the other leaves open.
The 5-Second Test: Which Plan Do Your Buyers Understand?
Opinions about plans are easy to find. Evidence from your own buyers is better. So run this quick test before you spend on a full set.
Show a buyer the 2D plan for five seconds. Then hide it and ask three questions. Where is the entrance? Which room is the largest? Where would you put the sofa? Next, repeat with the 3D plan and a different buyer. Compare how fast and how correctly people answer.
| Buyer Question | 2D Plan Answers It? | 3D Plan Answers It? |
| Will my sofa and bed fit? | Only if I can read the scale | Yes, furniture is shown |
| Does the kitchen open to the living area? | Yes, if I read the wall lines | Yes, at a glance |
| Is the room exactly the size I need? | Yes, with dimensions | Not reliably |
| How much daylight will I get? | No | Yes, windows and light show |
| Can my builder use it? | Yes | No |
Results will vary by audience. Even so, the pattern is clear. Technical questions favor 2D. Lifestyle questions favor 3D.
How to Test 3D Floor Plan Rendering on Your Own Listings
A simple A/B test gives you real numbers, so you need no unsourced statistics.
- Pick two similar listings in the same price band.
- Use a 2D plan only on the first. Use 2D plus 3D on the second.
- Run both for four weeks on the same channels.
- Track time on page, saves, and enquiries for each.
- Repeat with another pair before you decide.
Small samples can mislead. Still, two or three pairs will show a direction you can trust more than any vendor claim.
Which Do Buyers Need? Match the Plan to the Buyer
Different buyers need different proof. So pick the format by buyer type, not by habit.
Off-Plan Buyers Need 3D
Off-plan buyers decide before a wall exists. They cannot walk through a show flat. As a result, a furnished 3D plan does most of the selling, while a 2D plan backs it up with sizes.
Resale Buyers Need 2D Plus 3D
Resale buyers can visit the home. Even so, a plan helps them compare listings from a sofa. A 2D plan proves the sizes. Meanwhile, a 3D plan makes the listing stand out in a crowded feed.
Renters Usually Need Simple 2D
Renters move fast and spend little time per listing. So a clear 2D plan often does the job. However, a 3D plan helps premium rentals and serviced apartments stand out.
Renovation Clients Need Both
Homeowners planning changes need exact sizes, and they also want a feel for the result. So the 2D plan guides the builder. Meanwhile, the 3D plan helps the family agree on layout and finishes.
How Buyers Read a 3D Floor Plan Rendering vs a 2D Plan
Reading a plan is a skill. Architects do it daily. Most buyers do not. So a plan that looks clear to a designer can confuse a first-time buyer.
On a 2D plan, buyers must decode symbols first. A curved line means a door swing. A thin double line means a window. Even a small box may be a wardrobe or a column. Meanwhile, scale is easy to misjudge, so a room may look bigger or smaller than it is.
In contrast, a 3D plan removes most of that decoding. Furniture sits where it belongs. Doors look like doors. As a result, buyers spend less time guessing and more time imagining.
- 2D risk: buyers misread scale and room proportions.
- 2D risk: buyers miss storage, light, and flow.
- 3D risk: buyers may treat styling as part of the offer.
- 3D fix: add a clear note that furniture and finishes are for illustration.
Why Buyers Respond to 3D Floor Plan Rendering
People read pictures faster than symbols. Also, a furnished room tells the buyer where the bed, desk, and sofa fit. In addition, light and materials create emotion, which flat lines cannot.
First, published guidance backs the role of plans in listings. A 2022 report from the National Association of Realtors, as cited by a floor plan service, ranks floor plans third among useful website features for recent buyers. That supports the case for good plans. Moreover, agents who sell properties faster with 3D rendering often pair plans with other visuals.
Note that vendors also quote engagement figures without sources. So treat any bold percentage claims with care, unless a study is named.
- Scale: buyers see if a double bed or dining table fits.
- Flow: buyers see how the kitchen connects to the living room.
- Light: buyers see where windows bring in daylight.
- Emotion: buyers imagine daily life, not just room sizes.
How Much Does 3D Floor Plan Rendering Cost?
Costs vary by size, detail, and number of unit types. For example, two published 2026 US pricing guides list 3D floor plans between $300 and $2,000+. Likewise, a Dubai guide lists AED 300 to AED 1,200. Meanwhile, basic online services quote far lower per-storey rates. For deeper context, see this photorealistic rendering cost comparison.
| Tier | Typical Signal | What You Get |
| Basic online service | Low per-storey rate | Standard furniture, fast, limited changes |
| Studio standard | About $300 to $1,500 | Custom furniture and style, set revisions |
| Premium studio | $1,500 to $2,000+ | Luxury finishes, large plans, many views |
These are third-party market signals, not quotes. Always request a written quote for your own scope.
What Drives the Price of a 3D Floor Plan?
- Size: larger plans and more floors take more hours.
- Detail: custom furniture and materials cost more than stock items.
- Unit types: each new layout needs its own scene.
- Revisions: extra rounds add to the bill.
- Turnaround: rush schedules usually carry a premium.
How Many Plan Views Do You Need?
More views are not always better. However, one view rarely covers every buyer. For most projects, a small set works well.
- One furnished plan for each unit type.
- One clean floor-level plan that shows the full building level.
- One matching 2D plan with sizes for each unit type.
Therefore, a ten-unit-type tower may need about thirty plan views. As a result, a bundle quote usually lowers the cost per plan.
Should You Use Both? The Hybrid Package

Yes, in most sales campaigns. The hybrid package costs little more than 3D alone. Yet it answers every buyer question.
- Start with a measured 2D plan for accuracy.
- Build the furnished 3D plan from that same file.
- Place both side by side in the brochure and listing.
- Add a short walkthrough for launch events and social media.
The same scene can then grow into 3D Walkthrough Animation, VR & 360 Tours, or detailed Interior 3D Rendering. Buyers who want a closer look can then explore each room.
What to Check Before You Order 3D Floor Plan Rendering
A quick checklist avoids rework. Run these checks before you pay.
- Confirm the studio builds from your CAD file or measured plan.
- Check that room sizes in the render match the 2D plan.
- Review furniture scale against real products.
- Ask how many revision rounds the price includes.
- Confirm file sizes for print, web, and social media.
- Check usage rights for brochures and ads.
What to Put in Your Studio Brief
A strong brief saves days. Include these items in one shared folder.
- Unit area, ceiling height, and a measured 2D plan or CAD file.
- Door and window positions, with sizes where known.
- Floor, wall, and kitchen finishes, or reference photos.
- Furniture style, such as modern, classic, or minimal.
- Camera preference: top-down or angled cutaway.
- Brand colors, logo placement, and output sizes for print and web.
- A short note on what must not change, such as fixed layouts.
Common Mistakes to Avoid
- Using 3D alone, so buyers cannot check exact sizes.
- Using oversized furniture to make rooms look larger.
- Skipping a note that finishes may change on site.
- Mixing styles across unit types in one brochure.
Honest visuals build trust. Furthermore, accurate visuals protect you from complaints after handover. If you also plan to furnish photos digitally, review this virtual staging cost guide first.
Frequently Asked Questions About 3D Floor Plan Rendering
What is 3D floor plan rendering?
3D floor plan rendering turns a flat 2D layout into a realistic image. It adds walls with height, floors, furniture, and lighting. As a result, buyers can see how rooms connect and how big they feel.
Is a 3D floor plan better than a 2D floor plan?
Neither is better in every case. A 2D plan gives exact measurements, so it suits permits and builders. A 3D plan shows space and style, so it suits buyers. Most listings work best with both.
Do buyers prefer 3D floor plan rendering?
Most non-technical buyers find 3D plans easier to read, because they show furniture and scale. However, some buyers still want a 2D plan for exact sizes. So offering both covers every buyer type.
How much does 3D floor plan rendering cost?
Published 2026 guides list 3D floor plans from about $300 to $2,000 or more, depending on size and detail. Basic online services quote much lower per-storey rates. Always compare written quotes for the same scope.
Can a 3D floor plan be used for permits or construction?
No. A 3D plan is a marketing and design visual, so it does not replace technical drawings. Builders and permit offices need dimensioned 2D plans and engineering drawings.
What do I need to send for a 3D floor plan?
Send a 2D plan, CAD file, or a clear sketch with measurements. Also, share style references, furniture preferences, and any brand colors. A complete brief cuts revision rounds.
How long does 3D floor plan rendering take?
Simple plans can take a few working days. However, larger projects with many unit types take longer. So ask for a dated schedule in writing before you pay.
Conclusion: Choosing Between 3D Floor Plan Rendering and 2D Plans
Buyers need both formats, but for different reasons. A 2D plan proves the layout. 3D floor plan rendering makes the home easy to picture. So pair them in every sales campaign, and match the format to the buyer.
Remember that published prices are only a starting point, because your size, detail level, and revision needs set the real number. So a clear brief and a quick accuracy check protect both your budget and your reputation.
Blue Ribbon 3D supports architects, developers, and agents with floor plans, exterior and interior visuals, walkthroughs, and tours. Request a quote to discuss your plans. Because scope drives price, the right partner will always put it in writing.