

3D Rendering Services UK: CGI Visualisation for Architects, Developers and Estate Agents

Introduction
UK architects, developers, and estate agents increasingly rely on CGI visualisation to sell and present projects before they exist physically. A strong render can turn a stalled planning application or a slow-moving listing into a clear, sellable story.
This guide covers what 3D rendering services UK buyers should expect, the main service types, real pricing, and how to choose a provider. Examples come from Blue Ribbon 3D, a studio with 14+ years of experience serving clients across 10+ countries, including the UK.
Quick Answer 3D rendering services UK typically cost £120-£500 per still image, or £700-£3,500 for a walkthrough animation, with turnaround of 3-10 business days. CGI visualisation is used by architects for planning applications, developers for presales marketing, and estate agents for listings and virtual staging. |
At a Glance
| Metric | Typical Figure (UK, 2026) |
| Cost per still image | £120 – £500 |
| Cost per walkthrough animation | £700 – £3,500 |
| Average turnaround | 3-10 business days |
| Common use case | Planning applications, presales, listings |
What Are 3D Rendering Services?
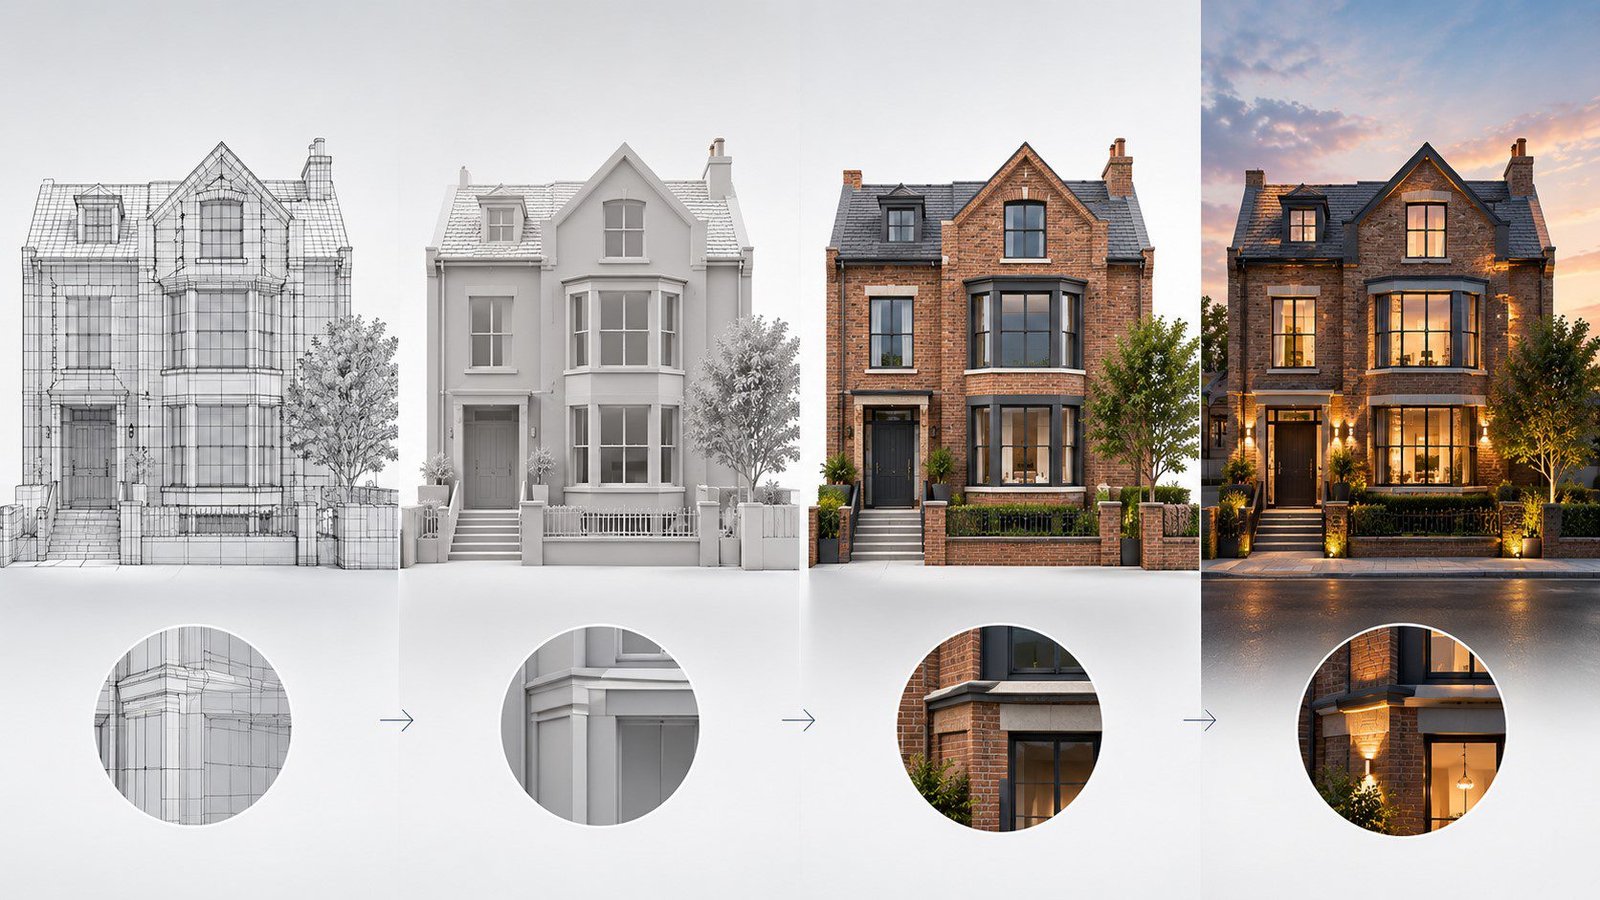
3D rendering services convert architectural plans, CAD files, or product designs into realistic images, animations, or interactive tours. A studio builds the 3D model first, then adds materials, lighting, and camera angles to produce the final visual.
A 3D rendering company UK clients hire may be based locally or overseas — many UK architecture and property firms now work with international studios to reduce cost without losing quality, provided there is enough overlap for calls and feedback.
Main Types of CGI Visualisation Services
Different UK projects call for different rendering types. Here are the core services architects, developers, and agents use most:
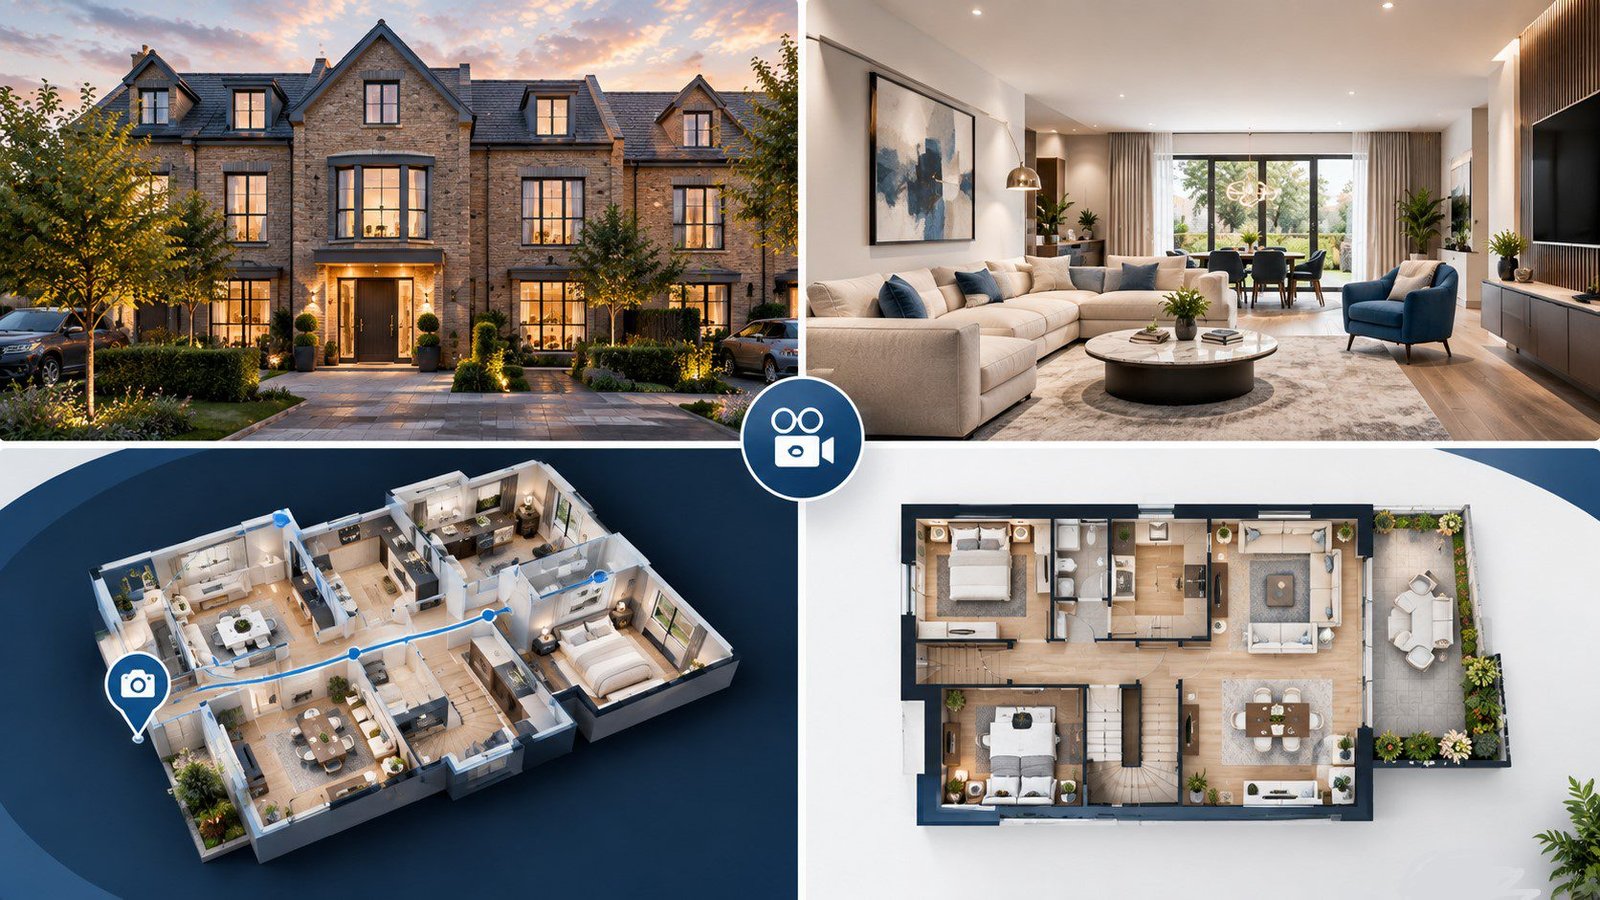
- Exterior 3D Visualization: shows a building’s exterior with realistic landscaping and lighting, widely used for planning submissions and listings.
- Interior 3D Rendering: visualises room layouts and finishes, popular for new-build show homes and refurbishment pitches.
- 3D Walkthrough Animation: a video tour through a space, often used for investor presentations and marketing campaigns.
- 3D Floor Plan: gives buyers a clear top-down layout, usually paired with a furnished render for listings.
- VR & 360 Tours: lets remote buyers explore a property interactively, useful for overseas investors who cannot visit in person.
- 3D Product Visualization: renders furniture, fittings, or fixtures realistically for brochures and e-commerce.
- 3D Modeling Services: build the base geometry that every other render or animation type is built on.
How Architects Use 3D Rendering Services
UK architects use CGI visualisation well before a building is approved, not just for final marketing. It plays a role at each planning stage.
- Planning applications: realistic renders help planning committees and neighbours understand a design’s scale and materials
- Client presentations: renders make it easier for non-technical clients to approve a design without reading technical drawings
- Design iteration: testing multiple facade or material options quickly, without rebuilding physical models each time
- Conservation area submissions: renders help demonstrate how a new design sits alongside existing heritage buildings
Many practices now include CGI as a standard part of their planning submission pack, rather than treating it as an optional extra for larger projects only.
How Developers and Estate Agents Use CGI Visualisation
Developers and estate agents use rendering differently from architects, with a stronger focus on sales and marketing.
- Presales marketing: renders let developers list and sell units before construction finishes, which improves cash flow on a project.
- Virtual staging: empty or unfinished units get furnished digitally, helping buyers picture a finished space
- Listing platforms: high-quality CGI stands out on Rightmove and Zoopla, where buyers compare many listings quickly
- Overseas buyer marketing: VR and 360 tours let international investors explore a property without visiting the UK
- Off-plan brochures: agents use CGI floor plans and lifestyle renders to build a complete marketing pack before handover
For agents working across multiple new-build sites, a consistent rendering style also helps build a recognisable brand across brochures, boards, and online listings.

The 3D Rendering Process, Step by Step
- Share your architectural plans, CAD files, or reference images with the studio.
- The studio builds the base 3D model from your files.
- The team adds materials, lighting, and environment details to the scene.
- You review a draft render and request changes.
- The studio delivers final, high-resolution files after revisions.
Most studios include 2-3 rounds of revisions in their base price. So, confirm this detail before starting, since extra rounds often cost more.
3D Rendering Services UK: Cost Guide
| Service | Typical Price Range | Typical Turnaround |
| Exterior render (single view) | £150 – £500 | 3-7 business days |
| Interior render (single room) | £120 – £400 | 2-6 business days |
| 3D floor plan | £80 – £250 | 2-4 business days |
| Walkthrough animation (1 min) | £700 – £3,500 | 1-3 weeks |
UK-based studios often price higher due to local labour costs. Overseas studios serving UK clients typically offer lower rates for similar quality, provided there is enough time-zone overlap for calls and quick feedback.
How to Choose a 3D Rendering Company UK Clients Can Trust
- Check the portfolio for UK-specific projects, not just generic international samples
- Confirm the revision policy and payment terms in writing before starting
- Ask about file compatibility with UK-standard CAD/BIM software, such as AutoCAD or Revit
- Request a trial render before committing to a full project
You can review real project examples on the portfolio page, or contact Blue Ribbon 3D directly to discuss a UK-based project.
Frequently Asked Questions
How much do 3D rendering services cost in the UK?
Most still images cost £120-£500, while walkthrough animations range from £700 to £3,500 or more, depending on complexity and length.
Can overseas studios serve UK architects and developers effectively?
Yes, many do. Time-zone overlap and clear communication tools make this workable, and overseas studios often offer lower rates for similar quality.
Do planning committees accept CGI renders as part of an application?
Many UK councils accept realistic CGI visualisation alongside technical drawings, though requirements vary by local authority, so it is worth checking beforehand.
How long does a 3D rendering project take?
A single image usually takes 3-7 business days, while a full walkthrough animation can take 1-3 weeks including revisions.
What is the difference between exterior and interior rendering?
Exterior rendering shows a building from outside with landscaping and context, while interior rendering focuses on room layouts, furniture, and finishes.
Can CGI visualisation help sell off-plan UK properties?
Yes. Renders and walkthrough animations let developers market and sell units before construction finishes, which speeds up presales.
What files does a UK client need to send a rendering studio?
Most studios need CAD or BIM files, architectural plans, reference images, and notes on materials and desired style.
Is CGI visualisation only useful for large developments?
No. Single-unit refurbishments, extensions, and individual property listings all benefit from CGI, not just large multi-unit developments.
How do UK studios handle revisions across time zones?
Most rely on shared folders, video calls, and written feedback documents, scheduling calls during overlapping working hours to keep the process smooth.
Conclusion
3D rendering services UK architects, developers, and estate agents rely on in 2026 go far beyond simple visuals. CGI now supports planning approvals, presales marketing, and overseas buyer engagement across the property and construction industries.
Blue Ribbon 3D supports UK projects across exterior, interior, walkthrough, and floor plan visualisation. If you have a project in mind, get in touch to discuss your timeline and requirements.