
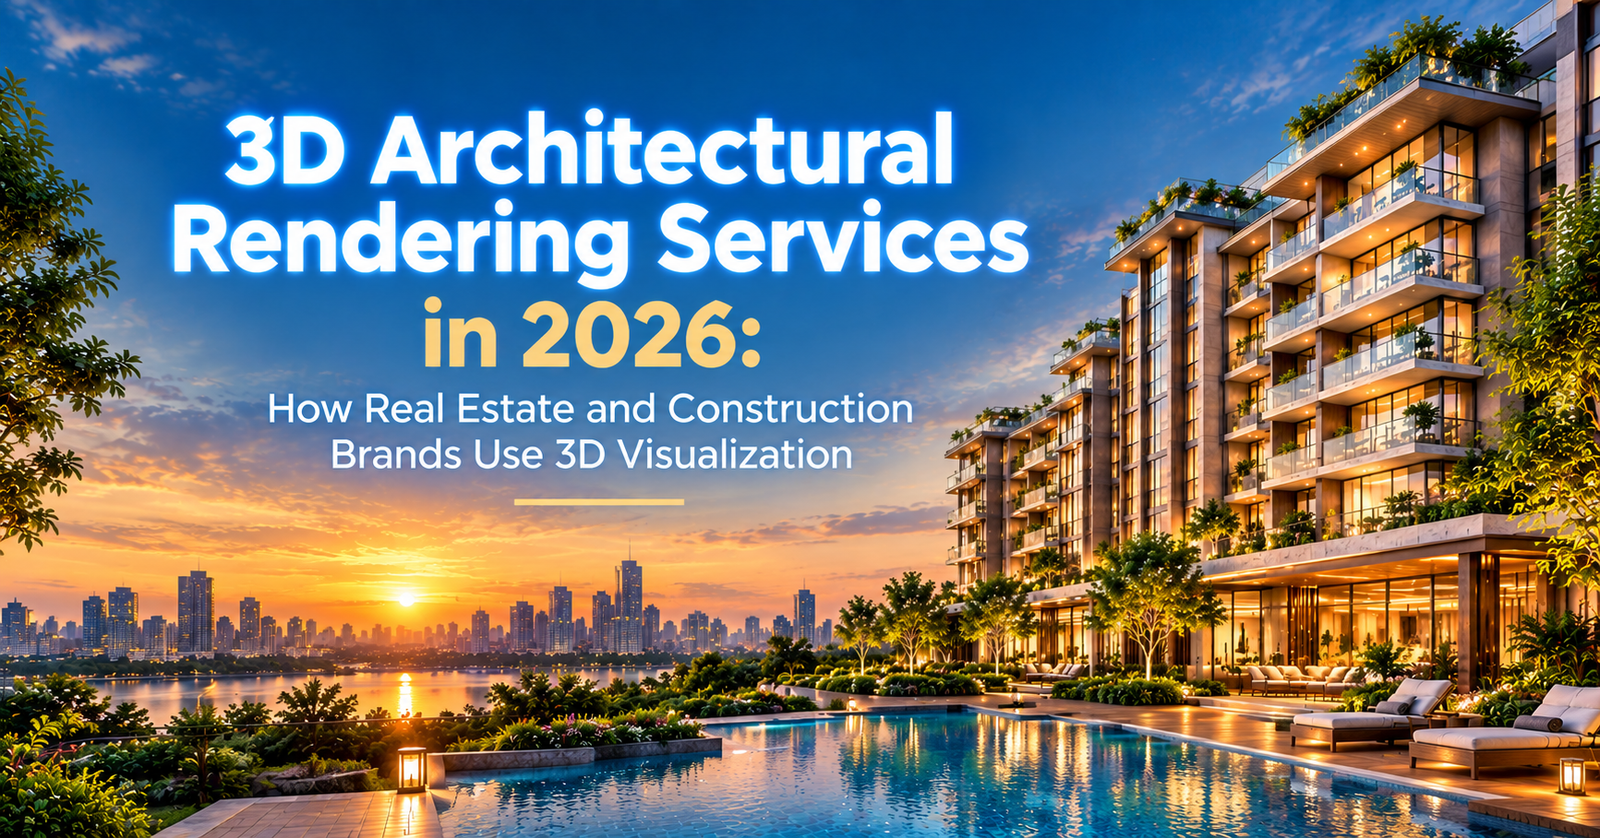
3D Architectural Rendering Services in 2026: How Real Estate and Construction Brands Use 3D Visualization

Introduction
Real estate and construction brands no longer wait for a building to exist before marketing it. Instead, they use 3D architectural rendering services to sell, present, and plan projects months or years in advance.
This guide explains how 3D visualization works, how real estate and construction teams use it in 2026, and what to expect from a rendering provider. Examples come from Blue Ribbon 3D, a studio with 14+ years of experience across 10+ countries.
| Quick Answer
3D architectural rendering services turn building plans into realistic images, animations, or walkthroughs before construction begins. Real estate brands use them for presales marketing, while construction teams use them for design review and stakeholder approval. Costs typically range from $150-$600 per image, with walkthrough animations running $800-$4,000+. |
At a Glance
| Metric | Typical Figure (2026) |
|---|---|
| Cost per exterior render | $150 – $600 |
| Cost per walkthrough animation | $800 – $4,000+ |
| Average turnaround | 3-10 business days |
| Typical use case split | 60% real estate, 40% construction/design review |
What Are 3D Architectural Rendering Services?
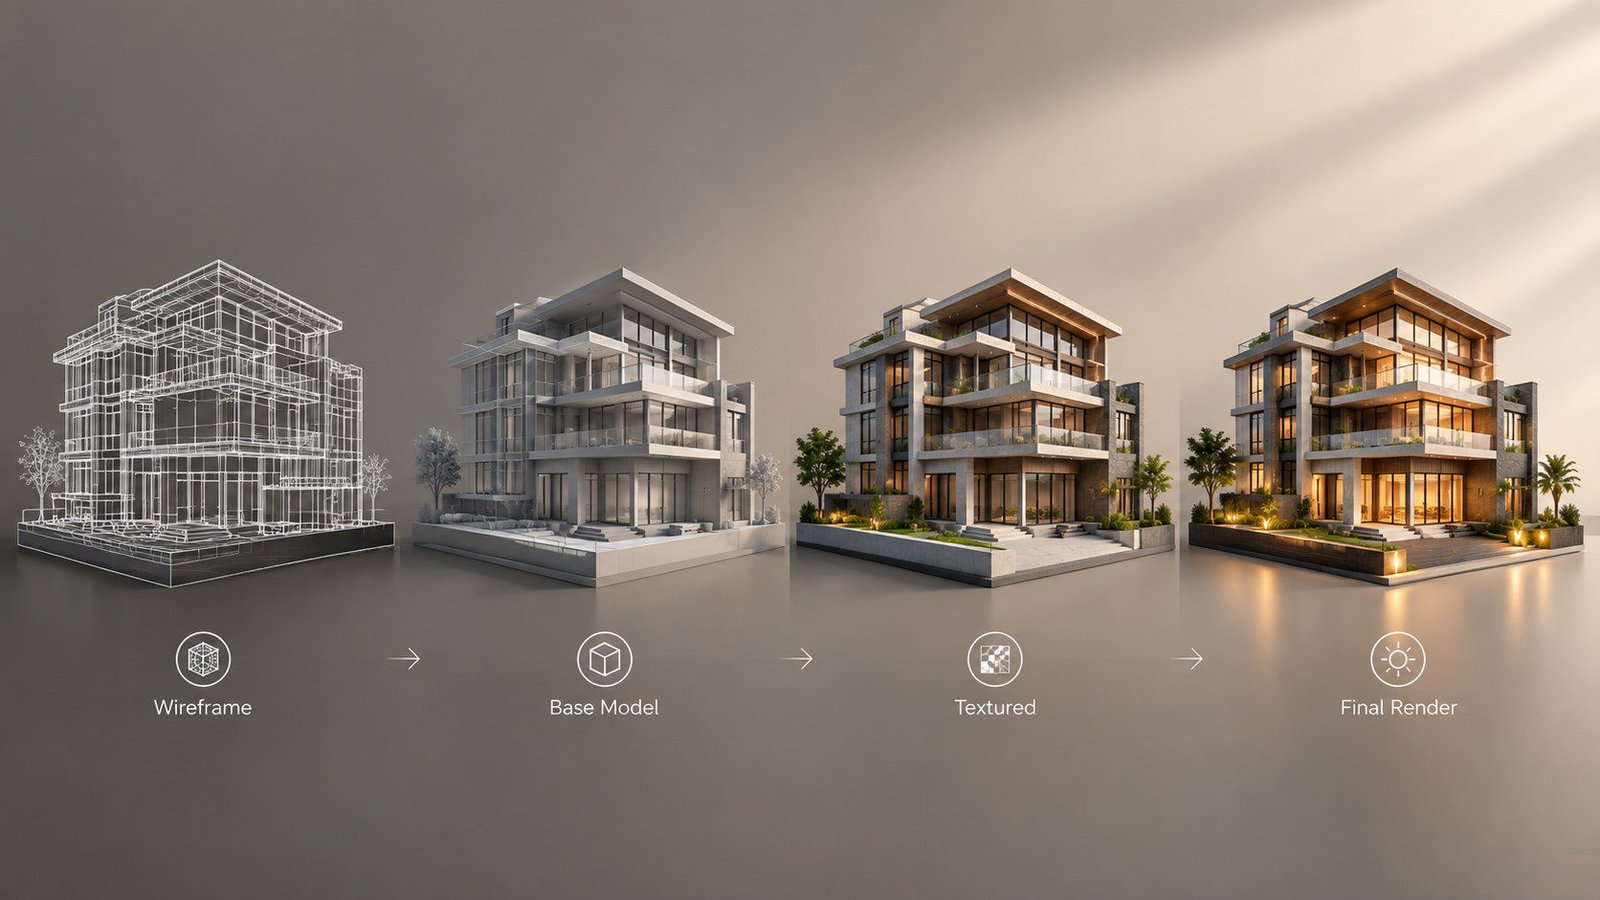
3D Architectural Rendering Services convert architectural drawings, CAD files, or BIM models into realistic images, animations, or interactive tours. A studio builds the 3D geometry first, then adds materials, lighting, and camera angles to produce the final visual.
This process falls under the broader field of 3D Architectural Visualization, which covers everything from early concept sketches to final marketing-ready renders.
How Real Estate Brands Use 3D Visualization
Real estate developers use rendering services throughout the sales cycle, not just at launch. Here is where it fits in:
- Presales marketing: renders let developers list and market units before construction finishes, which speeds up cash flow.
- Real Estate 3D Rendering: for brochures and websites, gives buyers a realistic first impression instead of a floor plan alone.
- Virtual staging: empty units get furnished digitally, which helps buyers picture the finished space.
- Investor presentations: realistic renders make it easier to secure funding before ground is broken.
- Listing platforms: high-quality renders stand out on property portals, where most buyers compare dozens of listings quickly.
Agents also use renders for social media campaigns. A single base scene can generate multiple lighting or season variations, which keeps marketing content fresh without extra shoots.

How Construction Brands Use 3D Visualization
Construction teams use rendering differently than marketing teams. The focus shifts toward planning accuracy and stakeholder alignment.
- Construction 3D Visualization: helps teams review a design before committing to materials or a build schedule.
- Design review: architects and clients spot issues in a render long before they become costly on-site changes.
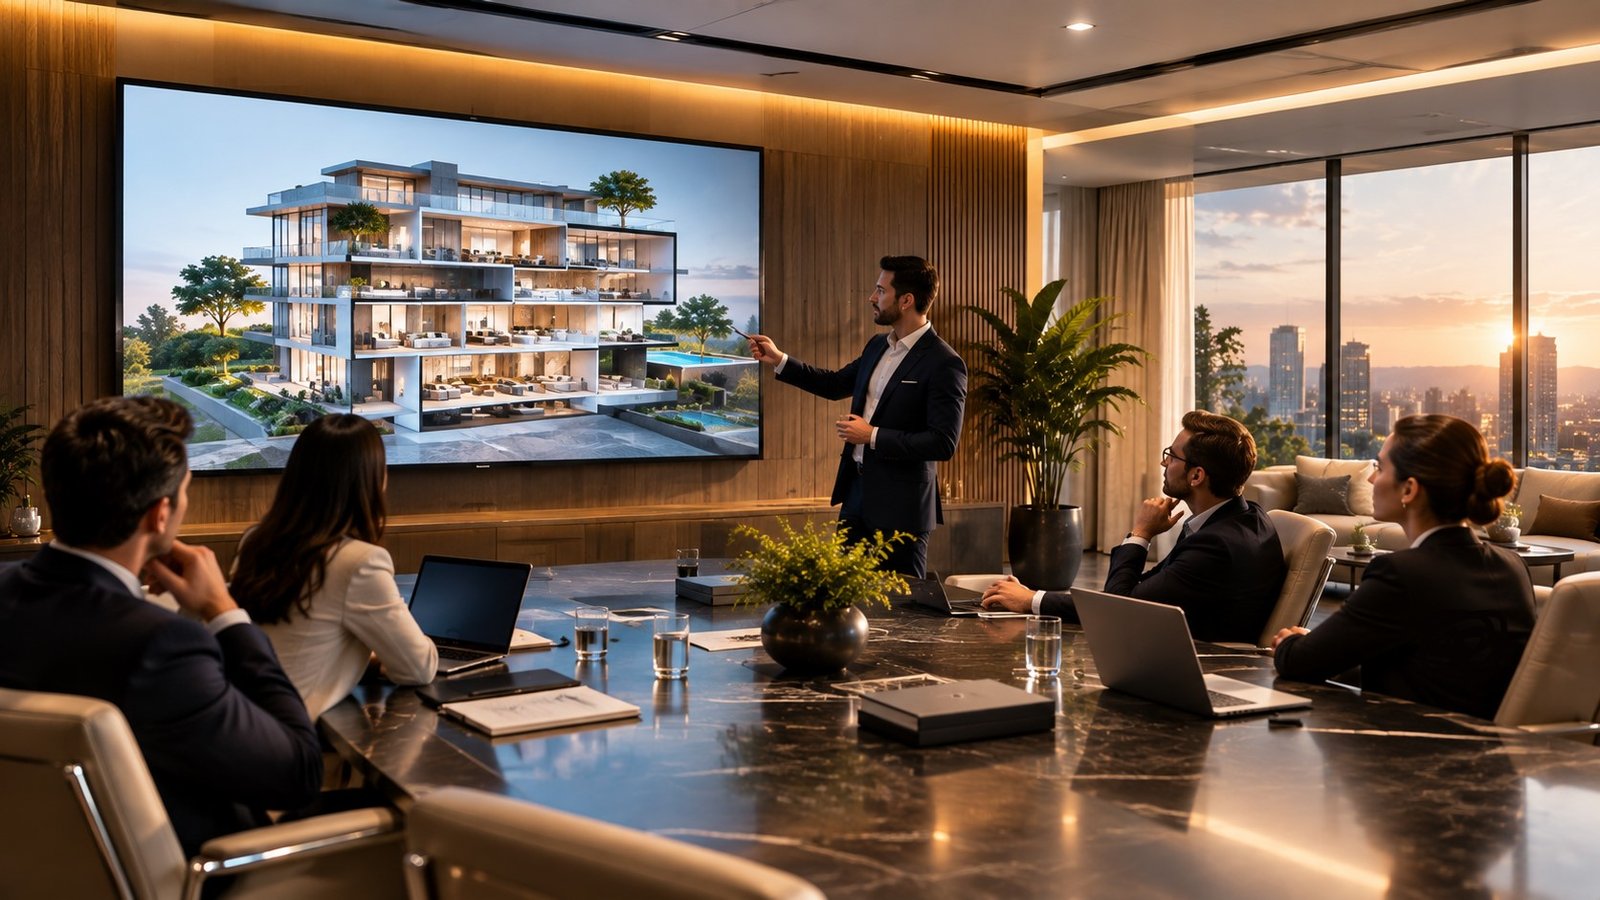
- Stakeholder approval: renders make it easier for non-technical stakeholders to understand a design without reading blueprints.
- Phased planning: renders show how a multi-phase development will look at each stage of construction.
- Permit and approval submissions: some municipalities accept rendered visuals alongside technical drawings for public review.
This also reduces rework. When stakeholders approve a design based on an accurate render, fewer changes happen once construction has already started — which saves both time and budget.
Types of 3D Rendering Services Used in Architecture
- 3D Rendering Services covering full exterior and interior visualization for a single building or unit.
- Site plan rendering, showing a full development from above, including landscaping and roads.
- 3D Walkthrough Animation: a video tour through a space, widely used for both marketing and design review.
- VR and 360° tours, letting remote buyers or stakeholders explore a space interactively.
- Aerial and drone-style renders, useful for showing large developments in their surrounding context.
- Night and day lighting studies, which help both marketing teams and planning boards evaluate a design under different conditions.
The 3D Rendering Process, Step by Step
- Share architectural plans, CAD files, or BIM models with the studio.
- The studio builds the base 3D geometry from your files.
- The team adds materials, lighting, and environment details.
- You review a draft render and request changes.
- The studio delivers final, high-resolution files after revisions.
How Much Do 3D Architectural Rendering Services Cost?
| Service | Typical Price Range | Typical Turnaround |
| Exterior render (single view) | $150 – $600 | 3-7 business days |
| Interior render (single room) | $100 – $400 | 2-6 business days |
| Site plan render | $300 – $900 | 5-10 business days |
| Walkthrough animation (1 min) | $800 – $4,000+ | 1-3 weeks |
Pricing varies by project scale, revision rounds, and studio location. Always confirm what is included before signing a quote.
How to Choose a 3D Architectural Rendering Provider
- Review portfolio work specific to real estate or construction, not just generic renders
- Confirm the revision policy and turnaround time in writing
- Check compatibility with your CAD or BIM software
- Ask for a trial render before committing to a full project
You can review real project examples on the portfolio page, or contact the team to discuss a real estate or construction project directly.
Frequently Asked Questions
What are 3D architectural rendering services used for?
They are used to visualize buildings before construction, mainly for real estate marketing, design review, and stakeholder presentations.
How much do 3D architectural rendering services cost?
Exterior renders typically cost $150-$600, while walkthrough animations range from $800 to $4,000 or more, depending on complexity.
Do construction companies use 3D rendering the same way real estate brands do?
Not exactly. Real estate brands focus on marketing and presales, while construction teams use renders mainly for design review and stakeholder approval.
How long does a 3D architectural rendering project take?
A single exterior render usually takes 3-7 business days, while a full walkthrough animation can take 1-3 weeks including revisions.
Can 3D rendering replace physical architectural models?
In most cases, yes. Digital renders are faster to produce and easier to revise than physical scale models, though some firms still use both.
What files do I need to send a rendering studio?
Most studios need CAD or BIM files, site plans, reference images, and notes on materials and desired style.
Is 3D rendering worth it for a small construction project?
For most projects seeking investor or stakeholder buy-in, yes — clear visuals speed up approvals and reduce costly design misunderstandings.
Do real estate agents need their own rendering studio relationship?
Not necessarily. Many agents work directly with the developer’s rendering studio, or hire a studio per listing for smaller independent projects.
How does 3D rendering reduce construction rework?
Stakeholders can review and approve a design visually before construction starts, which catches issues early instead of during costly on-site changes.
Conclusion
3D architectural rendering services now shape how real estate and construction brands sell, plan, and present projects in 2026. Real estate teams use it to market faster, while construction teams use it to align stakeholders before ground is broken.
Blue Ribbon 3D supports both use cases with dedicated exterior, interior, and walkthrough animation services. If you have a project in mind, reach out to discuss your timeline and requirements.